

Arbor provided comprehensive site design, including streetscape improvements that enhance connectivity, support walkability, and contribute to the vibrant urban character of this growing corridor.
Project Type: Commercial
Central Presbyterian Church Playground

Our team expanded the original vision to enhance play opportunities while also addressing critical storm drain repairs, creating a safer, more engaging outdoor space for students to learn and explore.
Greenville Water

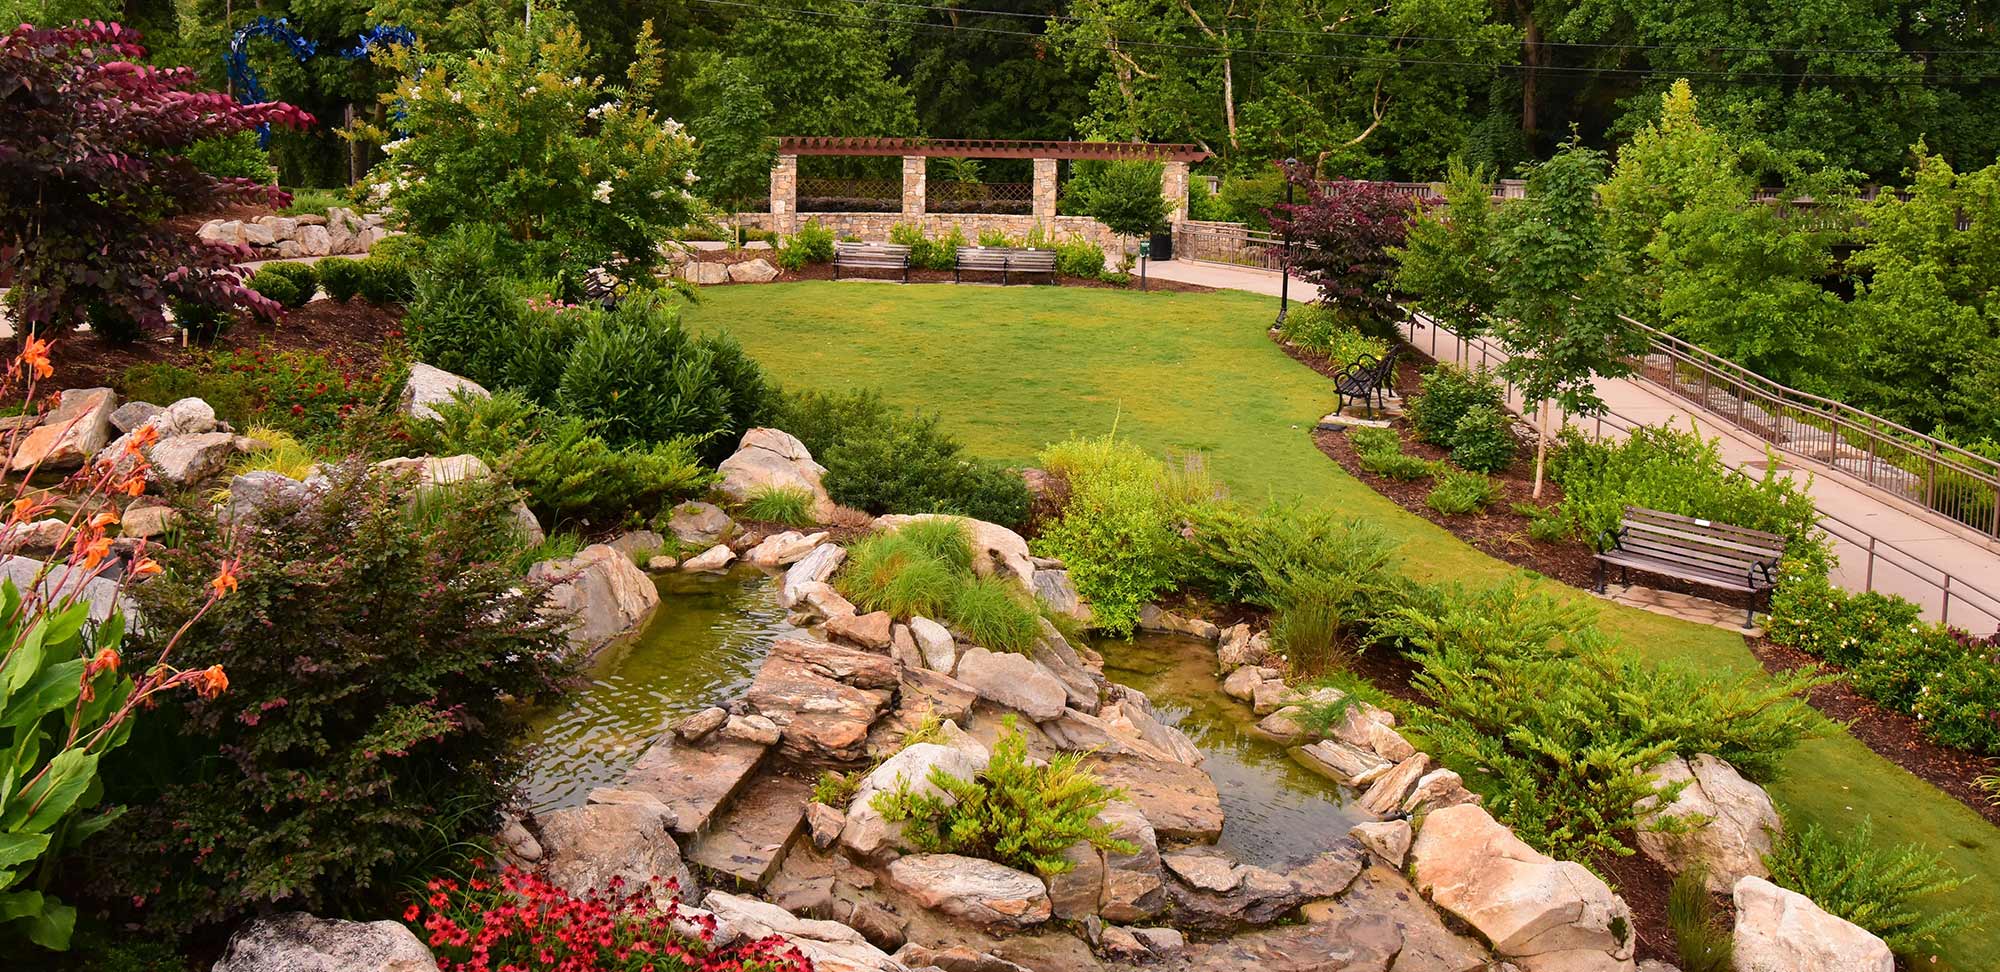
Featuring walking paths, open lawns, native plantings, a xeriscape garden, and educational elements, the design reflects the region’s history and commitment to sustainability.
View More Commercial Projects
Overbrook Village

The site includes commercial spaces for a coffee shop, exercise studio, and restaurant, along with a collection of townhomes, creating a walkable, community-oriented destination adjacent to the historic Overbrook neighborhood.
Woodlands at Furman

Centered around a flexible plaza for community events, the design includes shaded seating, outdoor dining areas, and accessible walkways in a cohesive campus setting.
View More Commercial Projects
A.J. Whittenberg Elementary School

Whittenberg Elementary School of Engineering is a public STEM-focused school located on the Kroc Center campus in downtown Greenville. The site design supports hands-on learning with outdoor spaces, safe circulation, and sustainable features. Integrated into a larger community campus, the school fosters innovation, environmental awareness, and neighborhood connection.
Augusta Rd Shoppes

Featuring a welcoming streetscape, public seating, sustainable bioretention, and reuse of a historic fire station, it blends community, commerce, and environmental stewardship, transforming a bold vision into a vibrant, walkable destination.
First Baptist Church Playground
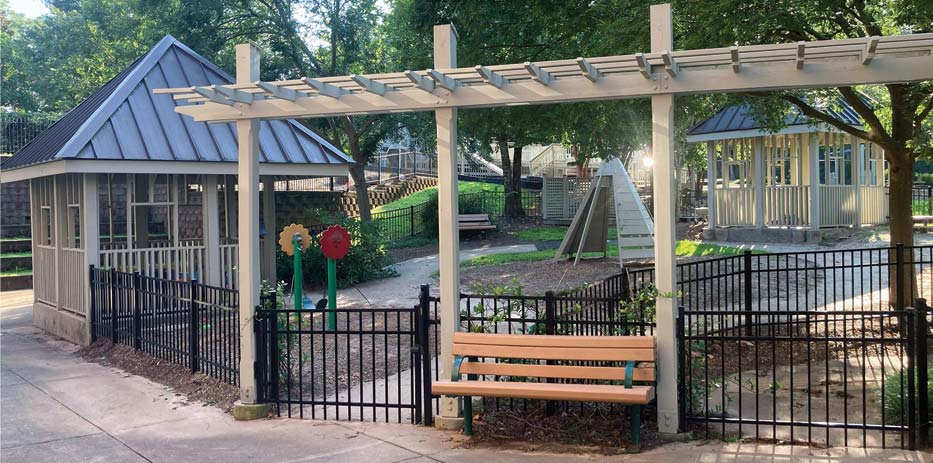
Robin Moore of the Natural Learning Initiative, supports child-led exploration and creativity in a wooded setting. Serving the church’s Day School, our team translated the vision into a buildable design with thoughtful grading, drainage, and layout to integrate play, learning, and gathering spaces into the church campus.
Miracle Hill Rescue Mission

The site improvements added shade, seating, and amenities for comfort and use, while a signature sculpture at the corner creates a meaningful focal point and strengthens the site’s presence in the neighborhood.
Peace Center Plaza + Pavilion

The front plaza features fountains, seating, and public art, while the outdoor pavilion offers a vibrant venue for outdoor performances, creating a dynamic gathering place for community events and cultural experiences.


